Custom Banquet Hall Sliding Partition for Hyatt Goa: A SomNandi Case Study
The Challenge: One Hall, Two Purposes
Hyatt Goa's banquet area is the kind of space every luxury hotel needs — large enough for grand weddings and corporate conferences, yet expected to double up for smaller private meetings, intimate dinners, and breakout sessions. The problem was flexibility. A single large hall meant the hotel either had to under-utilize the space for small events or turn away bookings that didn't need the full footprint. What Hyatt Goa needed was a way to divide the banquet hall on demand — quickly, quietly, and without compromising the room's premium finish.
SomNandi's answer: a custom-engineered ceiling-hung sliding partition system, designed to transform one large banquet hall into two fully functional, acoustically isolated spaces in under five minutes.
Ceiling-Hung Sliding Partition: Effortless, Floor-Free Operation
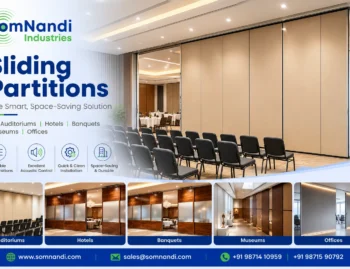
Rather than a conventional floor-tracked partition — which interrupts flooring, collects dirt, and complicates cleaning — SomNandi installed a track-mounted, ceiling-suspended sliding partition system. The panels hang from an overhead track, leaving the floor completely uninterrupted and preserving the hall's sleek, continuous finish.
Key operational benefits:
- Single-person operation — no technical crew or heavy machinery needed to open or close the partition
- Smooth panel glide along the overhead track, with no friction points or floor guides
- Neat stacking — panels stack compactly to one side wall when fully opened, leaving zero visual or physical obstruction
- Fast turnover — hotel staff can reconfigure the space between events in minutes, not hours
This kind of ceiling-hung, floor-free design is increasingly the standard for hospitality projects where aesthetics and speed both matter — and it's a core reason hotels searching for a reliable sliding partition manufacturer in India turn to SomNandi.
Built for Versatility and Serious Sound Control
A movable wall is only as useful as its ability to actually separate two events. SomNandi's banquet hall partitions are engineered with a high-density acoustic core, delivering strong sound insulation between the divided spaces. That means a corporate presentation on one side and a private dinner or wedding function on the other can run simultaneously without either event bleeding into the other.
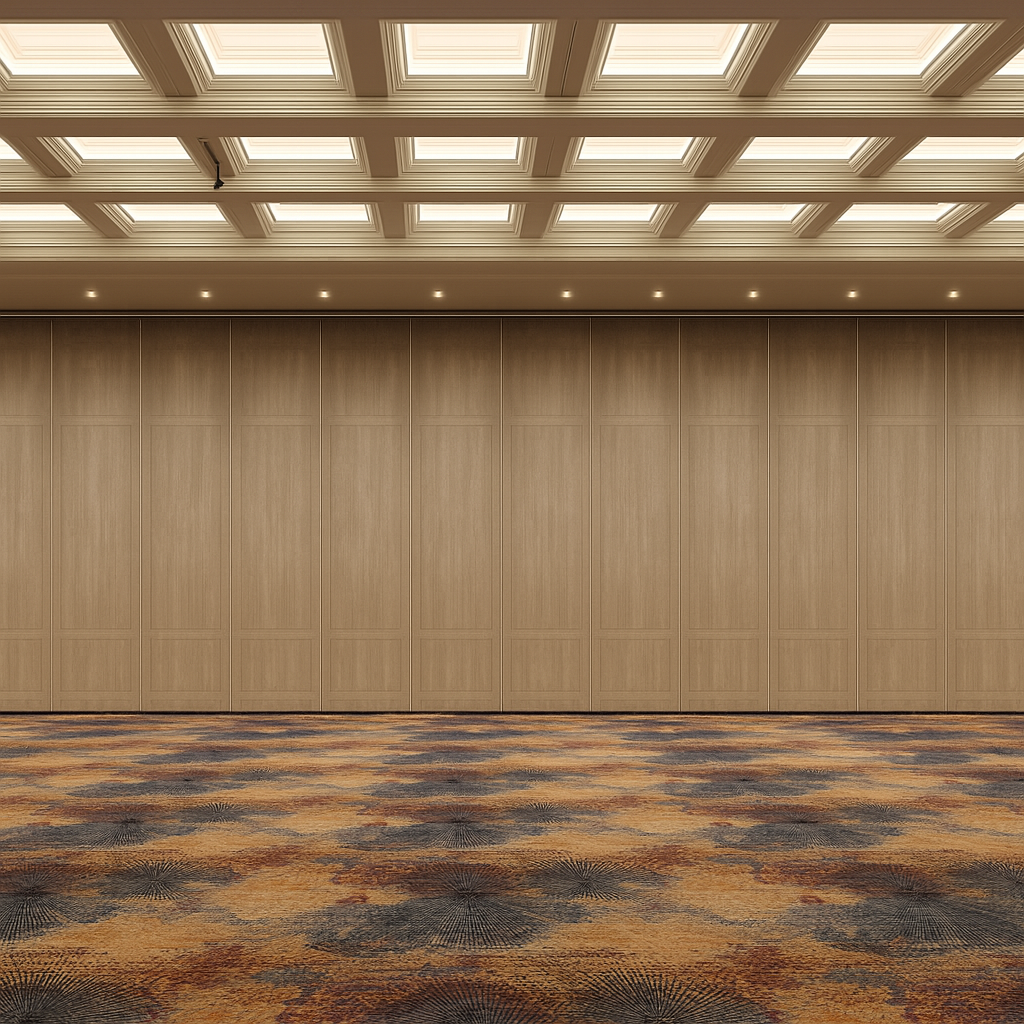
The finish was chosen to match Hyatt's luxury interiors — a premium wood laminate surface that blends into the hall's existing design language rather than looking like an add-on. The result is a partition that performs like industrial-grade acoustic infrastructure while looking like part of the original architecture.
Project Snapshot
| Detail | Specification |
|---|---|
| Location | Hyatt Hotel, Goa |
| Application | Dividing a large banquet hall into two smaller, independent halls |
| Product Supplied | Ceiling-mounted sliding partition |
| Operation | Manually operable, single-person use; stacks to one wall side |
| Finish | Premium wood laminate over a sound-resistant acoustic core |
| Result | Flexible, noise-controlled space division achieved in under 5 minutes |
Why Hospitality Brands Choose SomNandi
As a trusted sliding partition manufacturer in India, SomNandi Industries delivers turnkey space-division solutions for hospitality venues, convention centers, corporate offices, and educational institutions. Every project follows the same disciplined process:
- On-site assessment and space analysis to understand acoustic and architectural requirements
- Custom design and fabrication tailored to the venue's dimensions and aesthetic
- In-house manufacturing and quality testing to ensure consistent acoustic performance
- Professional installation by trained experts, minimizing disruption to hotel operations
- After-sales support and maintenance to keep partitions performing over the long term
Frequently Asked Questions
The high-density acoustic core is designed to significantly reduce sound transfer between divided spaces, allowing two distinct events — such as a conference and a private function — to run at the same time without noise interference.
Yes. The system is designed for single-person manual operation, so hotel staff can open or close the partition themselves without calling in a technical crew.
No. This is a ceiling-hung system, which means there's no floor track to interrupt the flooring — a key advantage for hospitality spaces where uninterrupted, elegant flooring matters.
Yes. SomNandi offers a range of finishes, including premium wood laminates, so the partition blends with the venue's existing design rather than standing out as a retrofit.
Get a Custom Sliding Partition Solution for Your Property
If your hotel, convention center, or office needs a space-division solution that combines fast reconfiguration, strong acoustic performance, and a premium finish, SomNandi's engineering team can design a system around your exact space.
Contact SomNandi Industries: 📧 sales@somnandi.com | RK@somnandi.com 📞 +91 98714 10959 | +91 98715 90792